
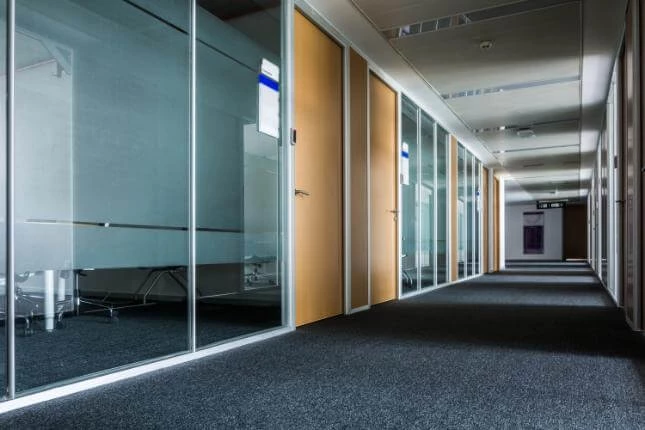
Office Partitioning in Whitehaven
Get in touchAt Elite Partitioning, we specialise in office partitioning solutions in Whitehaven, offering a range of configurations that cater to privacy, sound control, and spatial needs. Our partitioning systems can be designed as fixed or movable, using various materials to suit the specific requirements of your workspace.
Whether you need soundproof partitions for meeting rooms or flexible dividers for open-plan areas, we have the expertise to deliver tailored solutions. Covering the Whitehaven and the surrounding CA28 7 area, we are committed to enhancing your office environment.
Contact us today for a consultation.
What Is Office Partitioning?
Office partitioning involves the installation of internal walls or dividers to create a functional workspace. At Elite Partitioning, we provide a variety of partitioning systems in Whitehaven, ranging from glass walls that maximise light to solid partitions for enhanced privacy.
We offer demountable partitions that allow for easy reconfiguration as your business needs evolve, and acoustic partitions specifically designed to minimise noise in open-plan offices.
Our glass partition systems can include fire-rated options for added safety, meeting building regulations and standards. For clients seeking internal branding opportunities, partitions can be customised with frosted patterns or corporate logos.
We use advanced CAD software to help visualise the layout before installation, ensuring that every detail is executed precisely. These systems are ideal for tailoring the office layout to your needs, enabling efficient use of space while maintaining an attractive work environment.
Contact us to discuss your office partitioning requirements.
What Types of Office Partitioning Are Available in Whitehaven?
We offer a diverse range of office partitioning types in Whitehaven to meet varied needs. Office environments differ greatly across sectors, and our partitions are designed to accommodate those specific requirements with precision and efficiency.
Fixed Partitions: Permanent walls that provide excellent sound insulation and privacy. Constructed using robust materials such as plasterboard and metal studs, they are ideal for legal offices or boardrooms requiring confidentiality.
Movable Partitions: Flexible panels that can be reconfigured as needed. These partitions are perfect for dynamic workspaces such as conference centres, allowing swift space alterations.
Glass Partitions: Stylish and modern, allowing natural light to flow through spaces. We use toughened safety glass, compliant with British Safety Standards, making them suitable for open-plan areas like design studios.
Acoustic Partitions: Designed to minimise noise transfer between rooms. Ideal for call centres or educational institutions, these use soundproofing materials like acoustic foam and mineral wool.
Each type serves different office needs, offering varying levels of flexibility and function. Contact us to discuss which options best suit your workplace.
Which Type of Office Partitioning Is Right for Your Workspace?
Choosing the right type of office partitioning depends on your specific requirements and budget. There are various options available, each suited to different purposes and environments:
Fixed Partitions: Best for permanent layouts and high privacy needs. These can come in materials like drywall or solid panels and meet fire safety regulations.
Movable Partitions: Ideal for dynamic spaces that require adaptability. They often use track systems for easy reconfiguration and can be installed with minimal disruption to daily operations.
Glass Partitions: Perfect for creating a light, open feel. Available in clear, frosted, or tinted glass, they maintain visual connectivity while also offering options for privacy films or integrated blinds.
Acoustic Partitions: Suitable for environments where noise control is critical. These can come in materials such as sound-absorbing panels and meet acoustic performance standards like ISO 354.
Consider the purpose of each space and your long-term plans when selecting a partitioning type. Contact us for expert advice on the best solution for your office in Whitehaven.
What Areas Are Office Partitions Suitable For?
Office partitions from Elite Partitioning are suitable for a range of commercial environments. In Whitehaven, our partitions are commonly used in open-plan offices, meeting rooms, reception areas, and break-out spaces.
They help create dedicated zones for various activities without the need for permanent walls, providing flexibility in interior design. Our glass partitions are ideal for maintaining light flow while enhancing soundproofing, crucial for client-facing areas or executive offices.
For spaces like call centres, using acoustic panels can minimise noise distractions, improving productivity. Additionally, demountable partitions give the option of reconfiguration as business needs change, offering a cost-effective solution over traditional construction.
However, partitions may not be suitable in areas requiring full structural support. For more specific advice, or to discuss the suitability for your space, please contact us.
When Is Office Partitioning Needed in Whitehaven?
Office partitioning is needed when businesses aim to reconfigure space for enhanced efficiency. In Whitehaven, companies often employ partitioning when they want to maximise spatial utilisation, increase privacy, or improve acoustics.
Partitions are essential during office fit-outs, expansions, or when adapting open-plan spaces for diverse functions.
For instance, glass partitions can enhance transparency while maintaining a sense of openness, whereas solid partitions might be used for creating private meeting rooms or quiet zones. Acoustic panels are effective for reducing noise in busy environments, adhering to standards such as ISO 11654 for sound absorption.
Modular wall systems, which can be rapidly installed and easily repositioned, help businesses adapt to changing needs without major renovations. These solutions are particularly beneficial for companies experiencing growth or needing to accommodate hybrid working models.
If you are considering partitioning solutions, contact us to explore how our expertise can transform your office environment.
How Does Office Partitioning Work?
Consultation and Design: We begin with an in-depth consultation to fully understand your office's spatial requirements and goals. Using CAD software, we design a partition plan that maximises both privacy and collaboration.
Material Selection: Choose from a variety of materials, such as glass, gypsum, or aluminium, each offering different acoustic and thermal properties. We help ensure your selection aligns with fire safety regulations and environmental standards.
Fabrication: The partition units are fabricated using precision cutting and assembly techniques. Depending on complexity, this stage might take one to two weeks, ensuring the final product meets your specifications.
Installation: Our skilled team installs the partitions using professional-grade tools, such as laser levels for precise alignment, ensuring a fit. We aim to complete this with minimal disruption to your daily operations, often within a single weekend.
Get in touch to plan your office partitioning project in Whitehaven.
How Long Does Office Partitioning Take?
Most office partitioning projects in Whitehaven typically take between one to two weeks from consultation to completion. The exact timeframe depends on the complexity of the design and size of the installation.
For instance, creating specialised acoustic partitions or integrating electrical and data cabling can extend the timeframe. Use of materials, such as glass or aluminium frame systems, may also require additional time due to custom fabrication needs.
Large office spaces might necessitate phased installations to minimise disruption, while ensuring compliance with building regulations can impact schedules as well. We use tools like laser levels and other measuring equipment to ensure precision, which can add to planning time but results in better outcomes.
Contact us for a more accurate estimate based on your specific project requirements.
Who Needs Office Partitioning in Whitehaven?
In Whitehaven, businesses of all sizes benefit from office partitioning, including corporate offices, educational institutions, healthcare facilities, and co-working spaces. Our services are ideal for companies aiming to enhance soundproofing and reduce noise disruption using materials such as acoustic panels and glass partitions.
Educational institutions often use partitioning solutions to create dynamic classroom layouts that can be adapted to their teaching styles, while healthcare facilities prioritise cleanability and hygiene with antimicrobial partition surfaces.
We also serve tech companies looking to foster collaboration and innovation by creating flexible meeting zones and private work areas using demountable partitions and modular wall systems. Planning permission is typically not required for internal partitions, which allows for quicker implementation.
Aimed at enhancing not just privacy but also natural light flow and ventilation, our solutions can transform any workspace. Contact us today to learn more about how we can help redesign your space.
How Much Does Office Partitioning Cost in Whitehaven?
Office partitioning costs in Whitehaven typically range from £350 to £700 per linear metre, depending on the materials and configuration chosen. We offer various styles, including frameless glass panels and solid drywall partitions, each with its own pricing based on material durability and aesthetic design.
Additional factors influencing the price include the complexity of the design, choice of materials, and installation conditions, such as the need for noise reduction or fire-rated partitions. Partition types such as demountable partitions, which allow for easy reconfiguration, may require higher upfront costs but offer flexibility for future layout changes.
We use precision tools to ensure exact alignment and meet safety standards set by the Chartered Institute of Building Services Engineers (CIBSE). Our team can also guide you in choosing between standard and customised partition options.
We offer competitive rates and would be pleased to provide a customised quote for your specific project needs.
What Are the Benefits of Office Partitioning in Whitehaven?
Office partitioning offers numerous benefits for businesses in Whitehaven, allowing for the creation of versatile and functional work environments tailored to specific business needs.
Enhanced Privacy: Create secluded areas for confidential meetings by using soundproof or acoustic panels that meet ISO 140 standards. This ensures sensitive information is protected in compliance with industry best practices.
Flexibility: Adapt spaces as your business needs change with demountable partitions that can be reconfigured or relocated efficiently, saving time and resources.
Aesthetic Appeal: Improve workplace appearance with modern designs, such as glass partitions, which provide a sleek, contemporary look and allow natural light to permeate the workspace, promoting employee well-being.
Sound Control: Minimise noise distractions in busy offices using proprietary sound absorption materials specifically designed for open-plan offices. This enhances concentration and productivity.
Explore your office partitioning options with Elite Partitioning to unlock these benefits.
Why Choose Elite Partitioning for Office Partitioning in Whitehaven?
Choosing Elite Partitioning means opting for quality and expertise in Whitehaven. We offer bespoke designs tailored to your needs, using high-quality materials and innovative methods.
Our partitions include options such as glass, solid, and composite materials, allowing for various levels of soundproofing and privacy according to your office's requirements. We adhere to key safety standards, including BS 5234 for performance requirements in public and office buildings, ensuring durability and safety.
Our experienced team is committed to delivering efficient installations with minimal disruption, usually completing projects within a two to four-week timescale. Using advanced CAD software, we provide accurate visualisations of your new office layout before installation, assisting in space optimisation and design approval.
Whether you are modernising a tech startup, restructuring a corporate office, or enhancing a co-working space, we have the expertise to meet your needs. Contact us to discuss your project.
Frequently Asked Questions
How much does office partitioning cost per metre in Whitehaven?
In Whitehaven, office partitioning typically costs between £350 to £700 per linear metre. Prices vary with materials and complexity.
How long does office partitioning installation take?
Installation usually takes one to two weeks, depending on the project size and specifications in Whitehaven.
Can partitions be reconfigured easily?
Yes, movable partitions offer flexibility and can be reconfigured as your office needs change.
What materials are available for office partitions?
We offer glass, aluminium, plasterboard, and acoustic materials, tailored to your office requirements.
Do you provide office partitioning for educational institutions?
Yes, we serve various sectors in Whitehaven, including educational institutions, ensuring tailored solutions for each environment.
Get a Free Quote for Office Partitioning in Whitehaven
Transform your office space with Elite Partitioning expert partitioning solutions. Get a Free Quote
We cover Whitehaven (Cumbria)